




Address
1107 Studer Street, Houston, TX
Price
$ 485,000
Property Attributes
- MLS#13531462
- TypeSingle Family
- Listing Status Active
- CountyHarris
- CityHouston
- Area16 Rice Military/Washington Corridor
- NeighborhoodTrinity Heights Pt Amd P
- Zip77007
- Style
- Year Built2007
- Taxes$ 9905
- Price$ 485,000
- Bedrooms3
- Full Bathrooms3
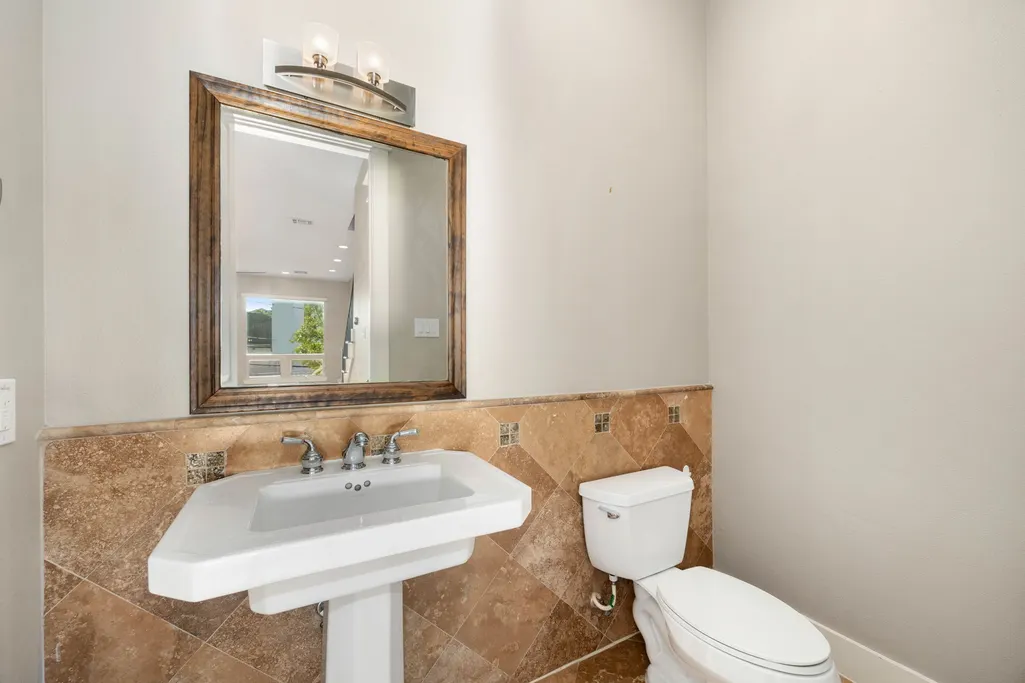
- Half Bathrooms1
- Sqr Footage2288
- Lot Size0.036 Acres
Data Source:
Houston Association of REALTORS® (HAR)
Property Description
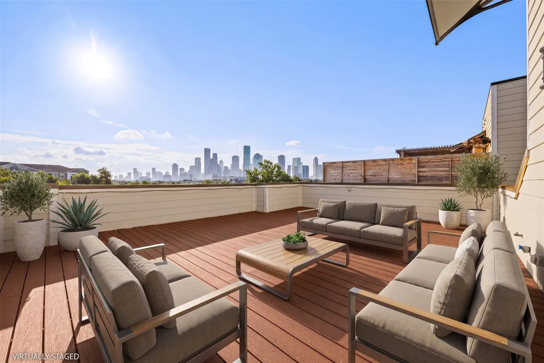
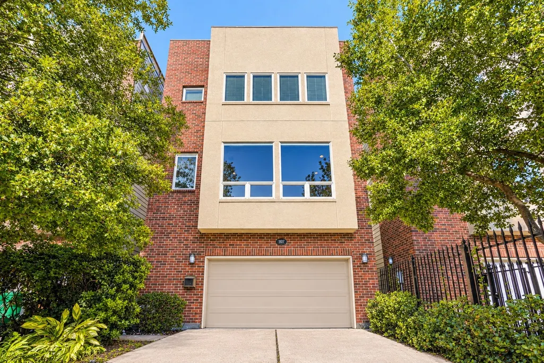
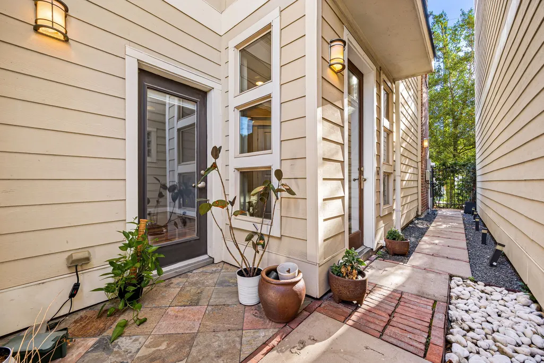
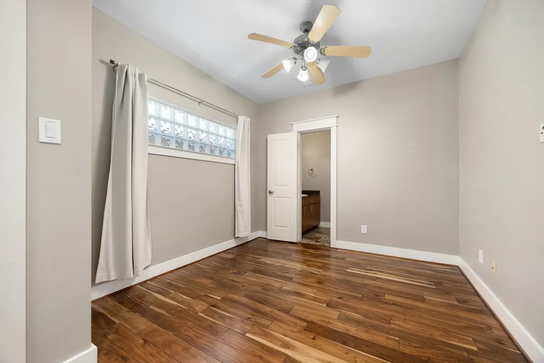
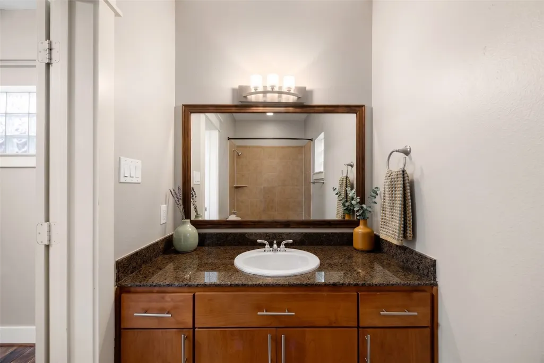
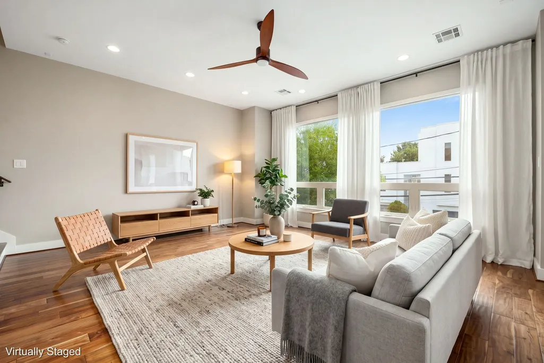
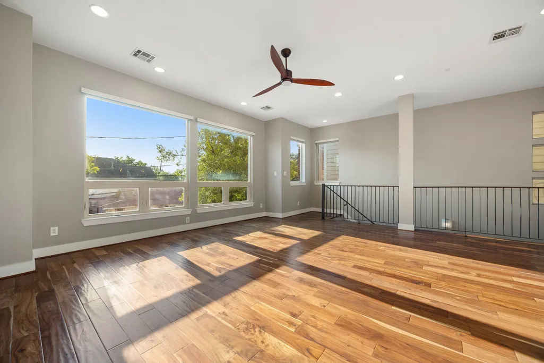
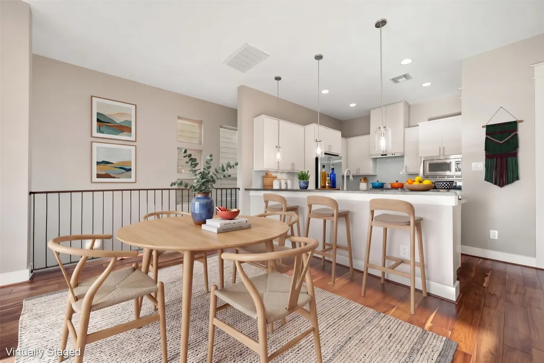
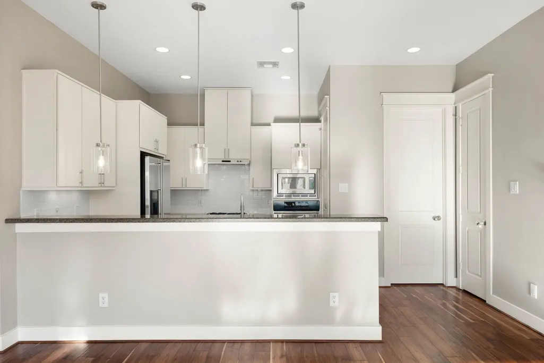
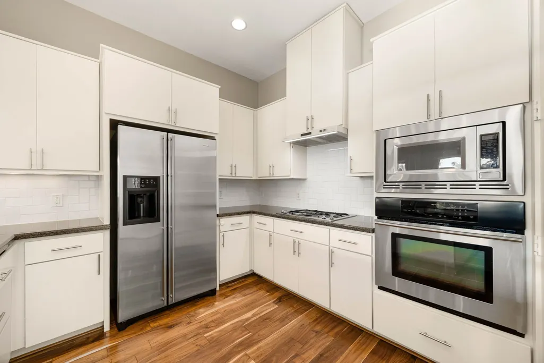
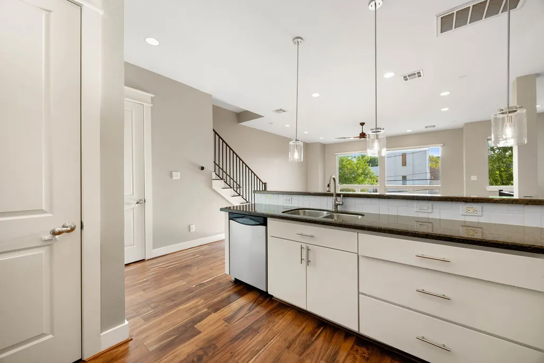
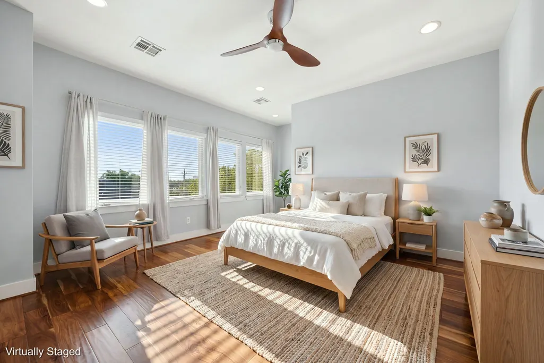
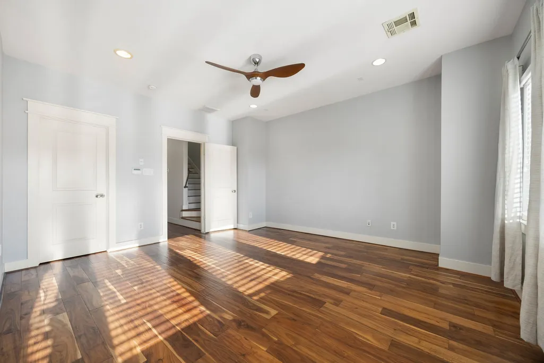
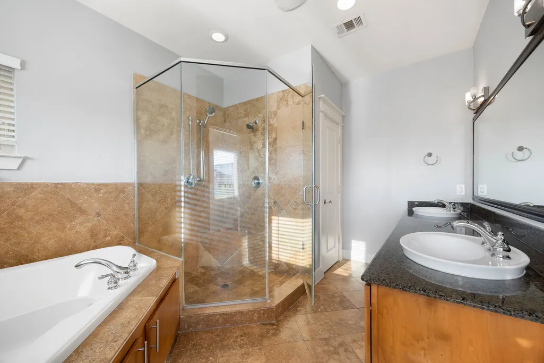
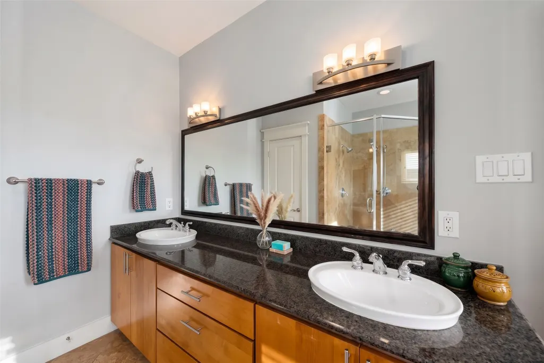
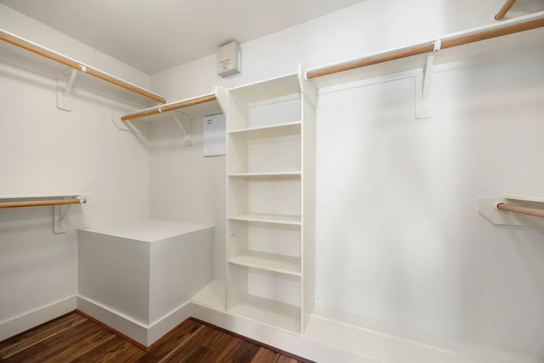
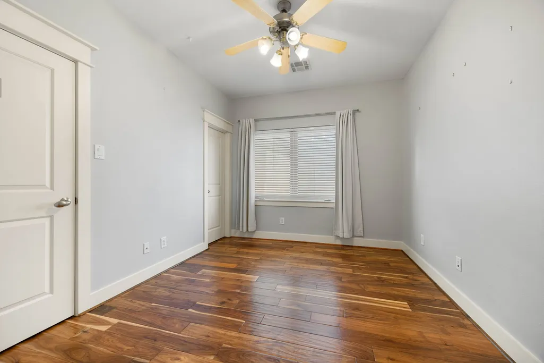
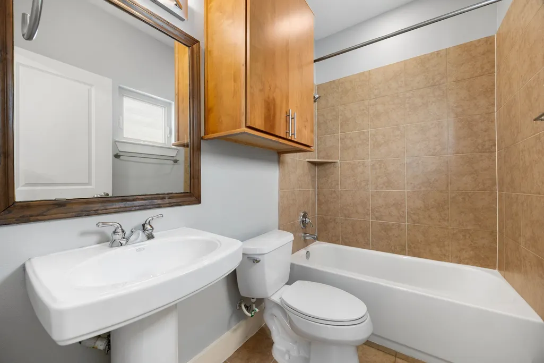
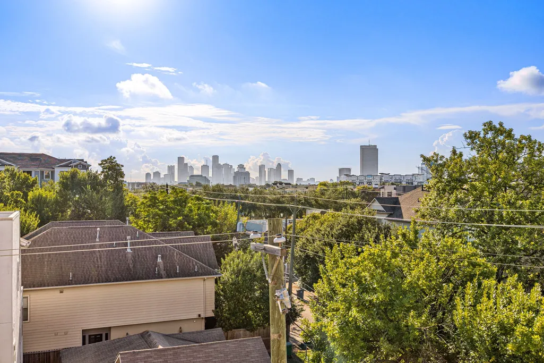
Welcome to an exceptional freestanding home in Rice Military offering rare, unobstructed Downtown Houston views. Designed for entertaining, the updated second-floor kitchen features herringbone subway tile backsplash, slab granite counters, new vent hood, stainless appliances and modern pendant lighting. Three spacious bedrooms each feature an ensuite bath and generous closets, including a luxurious primary suite with a spa-inspired bath featuring dual sinks, glass-enclosed shower and jetted tub. Large casement windows fill the home with natural light, while no carpet adds effortless appeal. Enjoy an east-facing rooftop terrace with decking installed in 2021 and breathtaking skyline views—including Downtown fireworks from home. Additional updates include a 2021 roof, electronic blinds and whole-home interior paint completed in 2021–2022. Gated entry with a private driveway ideal for guest parking. Minutes from Rice Military nightlife, restaurants and Memorial Park Golf Course.
| Elementary School | Middle School | High School |
|---|---|---|
| MEMORIAL ELEMENTARY SCHOOL (HOUSTON) Elementary School | HOGG MIDDLE SCHOOL (HOUSTON) Middle School | LAMAR HIGH SCHOOL (HOUSTON) High School |
| Price History | |
|---|---|
| 9/23/2026 | Listed $485,000 |
General Features
| Country | US |
|---|---|
| Sewer | Public Sewer |
| Heating | Central,Gas |
| Cooling | Central Air,Electric |
| Roof | Composition |
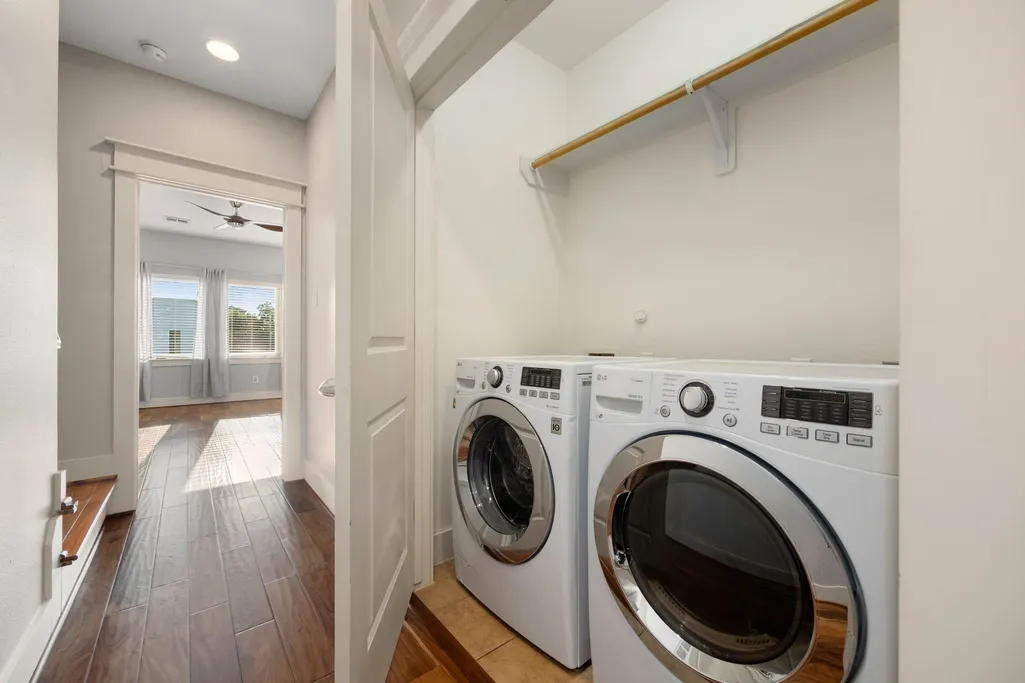
| Appliances | Dishwasher,Electric Oven,Gas Cooktop,Disposal,Microwave,Dryer,Refrigerator,Washer |
| Garage Spaces | 2 |
| Patio/Porch Features | Balcony,Deck,Patio,Rooftop |
| Architectural Style | Contemporary/Modern |
| Security Features | Prewired,Smoke Detector(s) |
| Construction Materials | Brick,Cement Siding,Stucco,Wood Siding |
| Year Built | 2007 |
| Stories Count | 3 |
| Levels | Three Or More |
| Property Subtype | Detached |
| Tax Year | 2025 |
| County | Harris |
| New Construction | false |
| Property Type | Residential |
| Attached Garage | true |
| Energy Efficient | Radiant Attic Barrier,HVAC,Insulation,Lighting,Thermostat,Windows |
| Subdivision Name | Trinity Heights Pt Amd P |
| Facing Direction | South |
| Garage Y/N | true |
| Green Indoor Air Quality | Ventilation |
| Total Rooms | 5 |
| Full Baths | 3 |
| Status | Active |
| Directions | From I-10 eastbound, exit T.C. Jester. Turn right on TC Jester. Turn left on Washington. Turn left on Studer. Home will be on the left. |
| ModificationTimestamp | 2026-09-23T17:28:29.793-00:00 |
| High School | LAMAR HIGH SCHOOL (HOUSTON) |
| City | Houston |
| High School District | 27 - Houston |
| MLS Area | 16 |
| Lot Size Units | Square Feet |
| Elementary School | MEMORIAL ELEMENTARY SCHOOL (HOUSTON) |
| Tax Annual Amount | 9905 |
| Middle/Junior High School | HOGG MIDDLE SCHOOL (HOUSTON) |
| MLS Area Minor | Rice Military/Washington Corridor |
| Lease Considered Y/N | false |
| Virtual Tour | https://my.matterport.com/show/?m=4jnEj5owpd5&brand=0&mls=1& |
| Standard Status | Active |
| Middle/Junior School District | 27 - Houston |
| Elementary School District | 27 - Houston |
| Year Built Source | Public Records |
| PostalCity | Houston |
| Legal Description | LT 2 BLK 1 TRINITY HEIGHTS PAR R/P AMEND |
Interior Features
| Interior Amenities | Breakfast Bar,Balcony,Bedroom on Main Level,Double Vanity,En Suite Bathroom,Full Bath on Main Level,Granite Counters,High Ceilings,Jetted Tub,Kitchen/Family Room Combo,Bath in Primary Bedroom,Pantry,Separate Shower,Tub Shower,Upper Level Primary,Walk-In Closet(s),Wired for Sound,Window Treatments,Ceiling Fan(s),Living/Dining Room,Programmable Thermostat |
|---|---|
| Flooring | Plank,Tile,Vinyl |
| Air Conditioning Y/N | true |
| Heating Y/N | true |
| Window Features | Low-Emissivity Windows,Window Coverings |
| Half Baths | 1 |
| Laundry Features | Washer Hookup,Electric Dryer Hookup |
| Total Bedrooms | 3 |
| Room Type | Entry/Foyer,Living Room,Utility Room,Half Bath |
| LivingAreaSource | Appraiser |
| Total Baths | 4 |
Exterior Features
| Exterior Amenities | Balcony,Deck,Fully Fenced,Sprinkler/Irrigation,Patio |
|---|---|
| Parking Features | Additional Parking,Attached,Driveway,Garage |
| Lot Features | Other |
| Water Source | Public |
| Lot Size Area | 1568 |
| Foundation Details | Slab |
| Building Area Total | 2288 |
| Lot Size Acres | 0.036 |
| Road Surface Type | Concrete |
| Lot Size Source | Appraiser |
| Private Pool | false |
Amenities
- Foreclosure
- Views
- Short Sale
- New Construction
- Adult 55+
- Lease To Own
- No HOA Fees
- Furnished
- Primary On Main
- Air Conditioning
- Seller Finance
- Green
- Fixer Upper
- Horse
- Golf
- Fireplace
- Deck
- Garage
- Basement
- Pool
Property vs Single Family Average in 77007
Price
Taxes
Year Built
 The information being provided by Houston Association of REALTORS, Inc. is for the consumer's personal, non-commercial use and may not be used for any purpose other than to identify prospective properties consumers may be interested in purchasing. Any information relating to real estate for sale referenced on this web site comes from the Internet Data Exchange (IDX) program of the Houston Association of REALTORS, Inc. This web site may reference real estate listing(s) held by a brokerage firm other
