

Address
2307 Elmgate Drive, Houston, TX
Price
$ 359,000
Property Attributes
- MLS#25249503
- TypeSingle Family
- Listing Status Pending
- CountyHarris
- CityHouston
- Area24 Spring Branch
- NeighborhoodSpring Shadows Sec 11
- Zip77080
- Style
- Year Built1970
- Taxes$ 8807
- Price$ 359,000
- Bedrooms4
- Full Bathrooms2
- Half Bathrooms1
- Sqr Footage2344
- Lot Size0.1768 Acres
Data Source:
Houston Association of REALTORS® (HAR)
Property Description
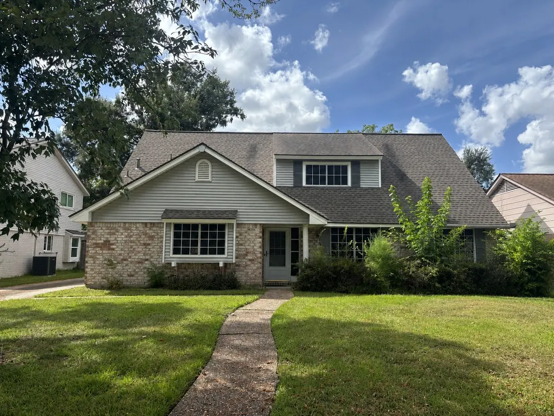
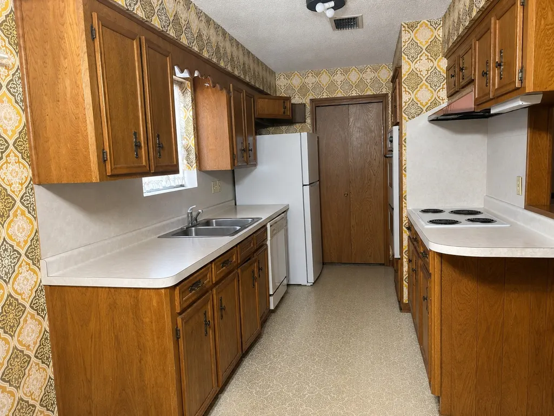
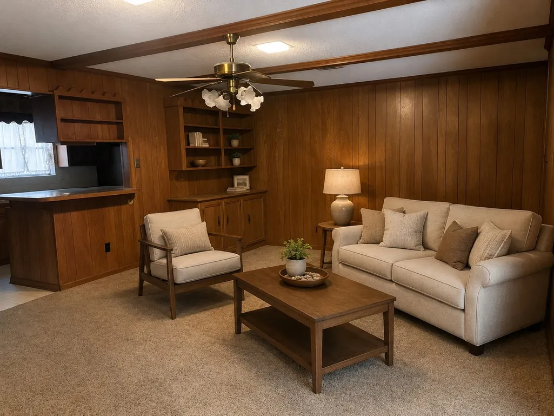
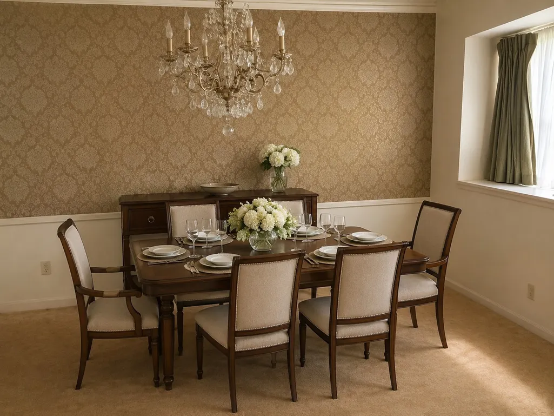
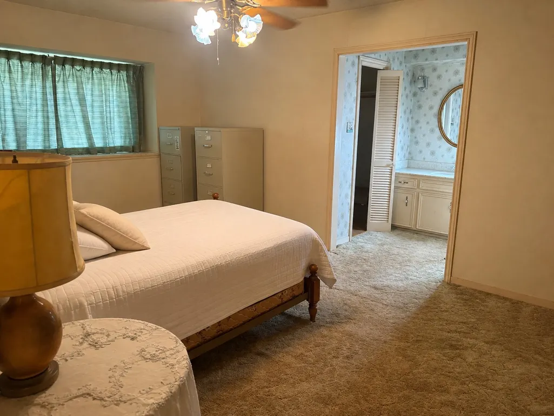
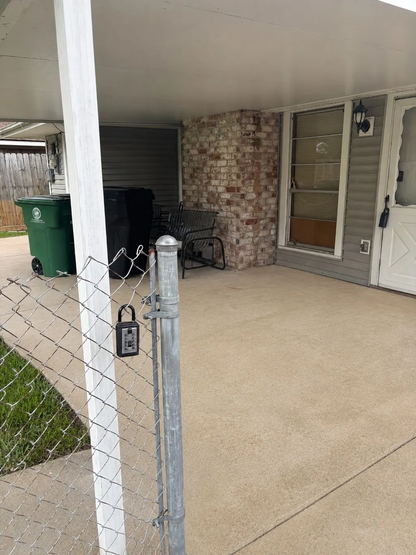
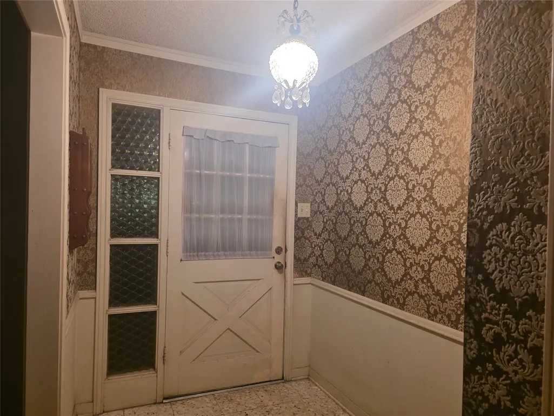
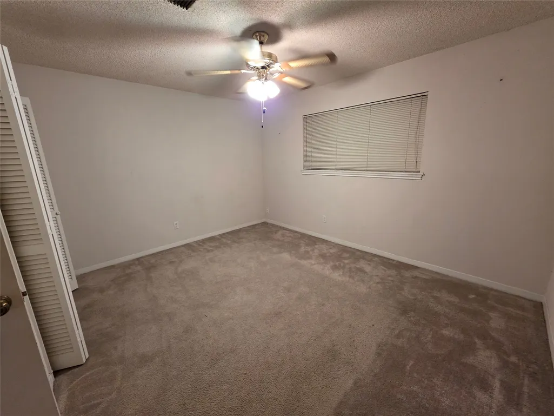
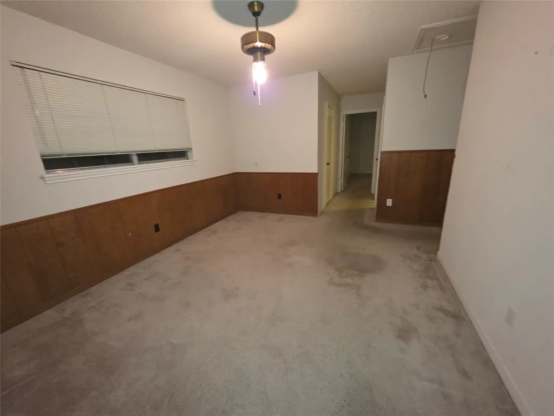
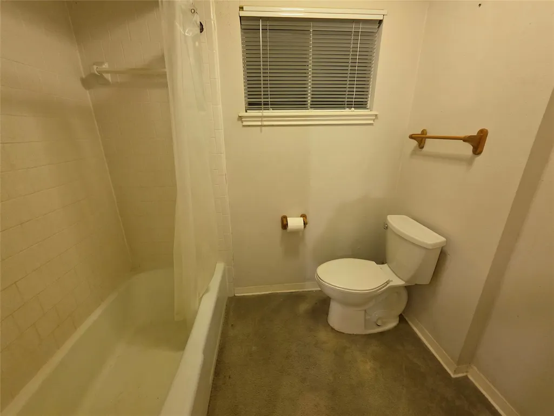
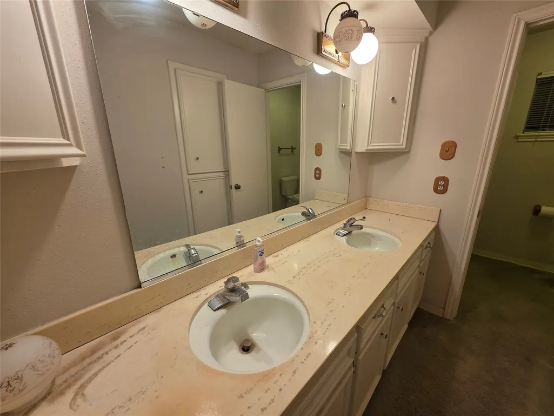
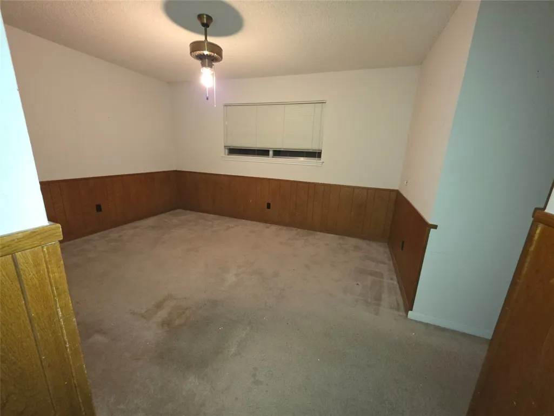
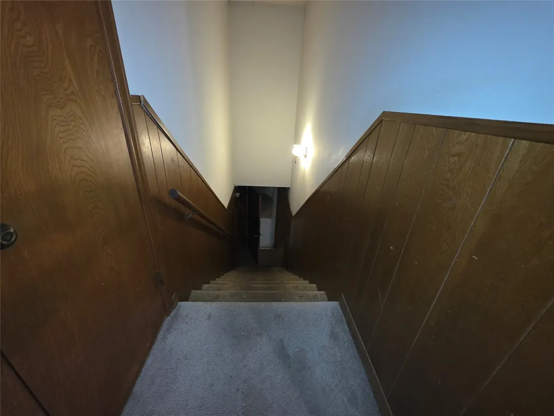
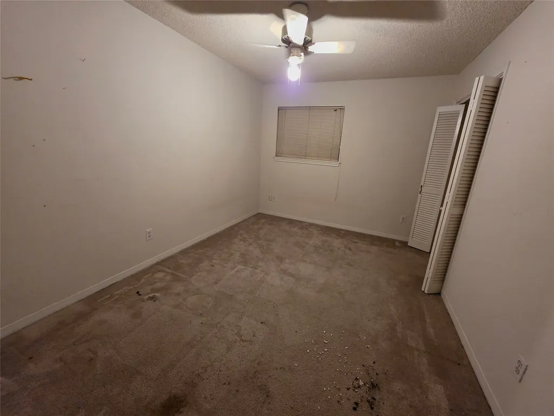
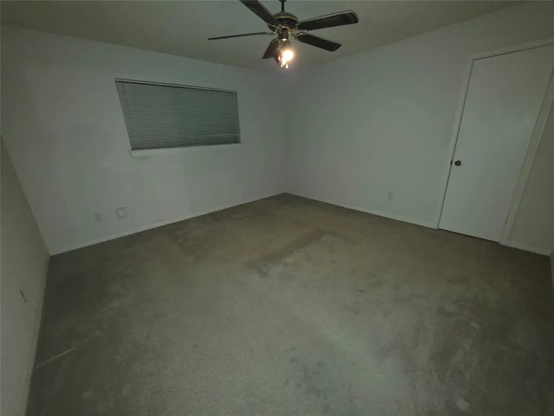
This spacious home offers formal living and dining rooms, a large family room with a cozy center fireplace, and a galley-style kitchen. The primary suite is conveniently located downstairs, along with a half bath. Upstairs features a large game room, three additional bedrooms, and an oversized secondary bath. This home is a true time capsule with tremendous renovation potential and is ready for someone with vision to bring it back to life. Yes, you'll find some memorable features from another era—including sculptured shag carpet, metallic accents, and felt wallpaper—but underneath it all is a fantastic floor plan with generous room sizes and plenty of possibilities. 2344 SQUARE FEET The property is being cleared, part of two estates, so please pardon the mess during the process. Look beyond the contents and imagine what this home could become. For the buyer looking for a renovation opportunity, this one has the space, layout, and potential to create something truly special. WRITE UP
| Elementary School | Middle School | High School |
|---|---|---|
| PINE SHADOWS ELEMENTARY SCHOOL Elementary School | SPRING WOODS MIDDLE SCHOOL Middle School | NORTHBROOK HIGH SCHOOL High School |
| Price History | |
|---|---|
| 8/16/2026 | Listed $359,000 |
General Features
| Country | US |
|---|---|
| Sewer | Public Sewer |
| Heating | Central,Electric |
| Cooling | Central Air,Electric |
| Roof | Composition |
| HOA Fee | 375 |
| Garage Spaces | 2 |
| Architectural Style | Traditional |
| Construction Materials | Brick,Wood Siding |
| Year Built | 1970 |
| Stories Count | 1 |
| Levels | One |
| Property Subtype | Detached |
| Tax Year | 2025 |
| Community Features | Curbs |
| Assoc Fee Paid Per | Annually |
| County | Harris |
| New Construction | false |
| Property Type | Residential |
| Association Amenities | Security,Guard |
| HOA | true |
| Attached Garage | true |
| Subdivision Name | Spring Shadows Sec 11 |
| Facing Direction | East |
| Garage Y/N | true |
| Total Rooms | 8 |
| Full Baths | 2 |
| Status | Pending |
| Directions | FROM BELTWAY 8 AND HAMMERLY, HEAD EAST ON HAMMERLY TO ELMGATE, LEFT ON ELMGATE, HOME IS ON THE LEFT |
| ModificationTimestamp | 2026-09-19T19:10:48.050-00:00 |
| High School | NORTHBROOK HIGH SCHOOL |
| City | Houston |
| Disclosures | None |
| Association Name | SPRING SHADOWS CIVIC ASSOCIATION |
| High School District | 49 - Spring Branch |
| MLS Area | 24 |
| Lot Size Units | Square Feet |
| Elementary School | PINE SHADOWS ELEMENTARY SCHOOL |
| Tax Annual Amount | 8807 |
| Middle/Junior High School | SPRING WOODS MIDDLE SCHOOL |
| MLS Area Minor | Spring Branch |
| Lease Considered Y/N | false |
| Standard Status | Pending |
| Middle/Junior School District | 49 - Spring Branch |
| Elementary School District | 49 - Spring Branch |
| Year Built Source | Public Records |
| PostalCity | Houston |
| Legal Description | LT 25 BLK 19A SPRING SHADOWS SEC 11 |
Interior Features
| Interior Amenities | Breakfast Bar,Main Level Primary,Ceiling Fan(s) |
|---|---|
| Total Fireplaces | 1 |
| Air Conditioning Y/N | true |
| Heating Y/N | true |
| Fireplace Y/N | true |
| Half Baths | 1 |
| BuyerOfficeEmail | tx.membership@exprealty.com |
| Total Bedrooms | 4 |
| Room Type | Dining Room,Family Room,Game Room,Living Room |
| LivingAreaSource | Appraiser |
| Total Baths | 3 |
Exterior Features
| Parking Features | Attached,Garage,Garage Door Opener |
|---|---|
| Lot Features | Subdivision |
| Water Source | Public |
| Lot Size Area | 7700 |
| Foundation Details | Slab |
| Building Area Total | 2344 |
| Lot Size Acres | 0.1768 |
| Road Surface Type | Concrete |
| Lot Size Source | Appraiser |
| Private Pool | false |
Amenities
- Foreclosure
- Views
- Short Sale
- New Construction
- Adult 55+
- Lease To Own
- No HOA Fees
- Furnished
- Primary On Main
- Air Conditioning
- Seller Finance
- Green
- Fixer Upper
- Horse
- Golf
- Fireplace
- Deck
- Garage
- Basement
- Pool
Property vs Single Family Average in 77080
Price
Taxes
Year Built
 The information being provided by Houston Association of REALTORS, Inc. is for the consumer's personal, non-commercial use and may not be used for any purpose other than to identify prospective properties consumers may be interested in purchasing. Any information relating to real estate for sale referenced on this web site comes from the Internet Data Exchange (IDX) program of the Houston Association of REALTORS, Inc. This web site may reference real estate listing(s) held by a brokerage firm other
